Project Overview
Modern Commercial Complex

The Modern Commercial Complex is a comprehensive building construction project undertaken with the objective of developing a high-quality, durable, safe, and modern commercial facility. The project was designed to meet the evolving needs of businesses and commercial activities while providing a well-planned environment that combines functionality, architectural appeal, structural strength, and long-term performance.
The development focuses on delivering a contemporary commercial space equipped with essential infrastructure, reliable utility systems, modern architectural elements, and high-quality finishing. Every stage of the project was planned and executed with a strong emphasis on quality, safety, efficiency, and client requirements.
Scope of Construction
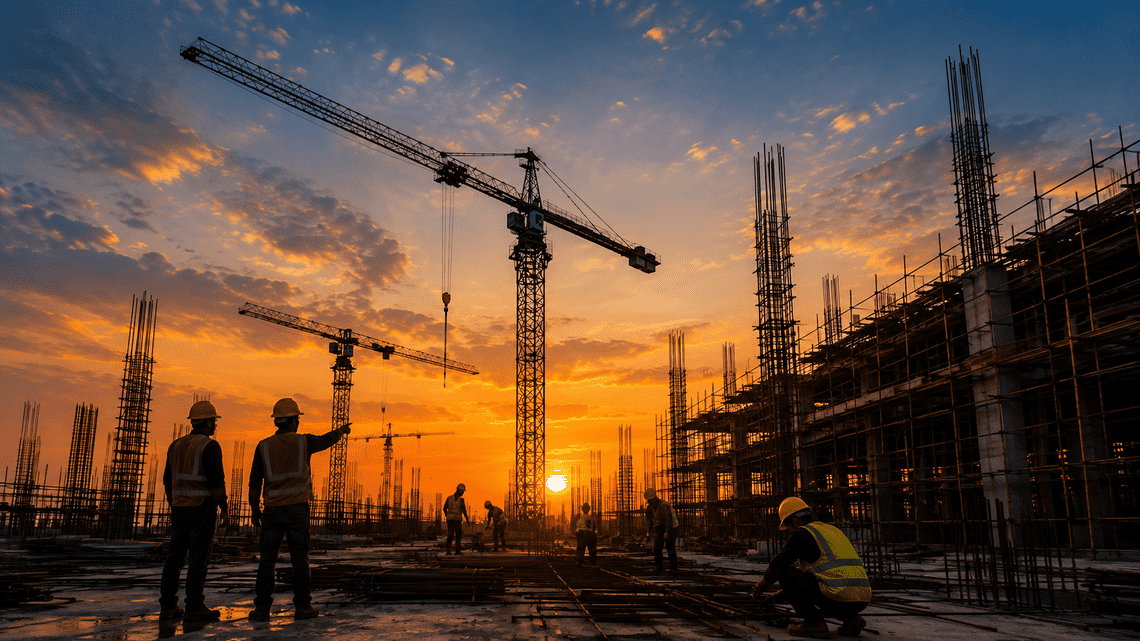
The project covered a wide range of construction and infrastructure activities, beginning with site preparation, planning, excavation, and foundation development. The scope further included complete structural and civil construction works required to establish a strong and reliable building structure.
Major construction activities included foundation works, reinforced concrete works, columns, beams, slabs, masonry, plastering, structural development, and other associated civil works. Each activity was carried out according to the project requirements and established construction practices to ensure structural stability and long-term durability.
Structural and Civil Works
The structural development of the commercial complex was carried out with careful attention to strength, stability, and construction quality. Reinforced concrete elements, including foundations, columns, beams, and slabs, were developed using appropriate construction techniques and quality materials.
Civil works also included masonry, plastering, surface preparation, internal and external development, and other supporting construction activities. Proper coordination between structural and civil teams helped ensure that the construction progressed systematically while maintaining the required standards at every stage.
Electrical Infrastructure
The project included complete electrical infrastructure to support the operational requirements of the commercial facility. Electrical works covered internal wiring, power distribution, lighting provisions, electrical points, and other essential installations required throughout the building.
The electrical systems were planned and installed with a focus on reliability, safety, accessibility, and efficient operation. Proper coordination between electrical and civil activities ensured that electrical installations were integrated effectively with the overall building structure and interior layout.
Plumbing and Sanitary Works
Comprehensive plumbing and sanitary installations were incorporated into the project to provide efficient water supply, drainage, and sanitation facilities. The plumbing infrastructure was planned according to the functional requirements of the commercial complex.
The work included water supply lines, drainage systems, sanitary fittings, internal plumbing, and other essential components. Quality materials and proper installation practices were adopted to support reliable performance and minimize future maintenance requirements.
Architectural and Finishing Works
The project included extensive architectural and finishing works designed to enhance the appearance, functionality, and overall quality of the commercial complex. These works played an important role in giving the building a modern and professional appearance.
The finishing scope included flooring, wall finishing, painting, doors and windows, ceiling works, façade development, internal finishing, and other architectural elements. Particular attention was given to workmanship, surface quality, detailing, and finishing standards to achieve a clean and contemporary environment.
Quality and Material Standards
Quality management was an important part of the entire construction process. Quality-approved construction materials and modern construction methods were used throughout the project to achieve the desired level of durability and performance.
Materials, workmanship, and construction activities were monitored at different stages to ensure that the work complied with the required project standards. Regular inspections and coordination helped identify and address construction requirements while maintaining consistent quality throughout the development.
Safety Management
Safety was treated as a key priority throughout the construction period. Appropriate safety procedures, precautionary measures, and site management practices were followed to maintain a secure working environment for workers, engineers, supervisors, and other personnel involved in the project.
Construction activities were carefully monitored to minimize potential risks and ensure that work was carried out in an organized and controlled manner. Effective coordination and adherence to safety practices contributed to the smooth and secure execution of the project.
Project Management and Execution
Effective project planning and resource management played an important role in the successful execution of the Modern Commercial Complex. Construction activities were organized systematically to ensure proper coordination between structural, civil, electrical, plumbing, architectural, and finishing teams.
The project team maintained close supervision and coordination throughout the execution process. Proper scheduling, workforce management, material planning, and quality monitoring helped maintain construction efficiency and ensure that different project activities progressed smoothly.
Sustainability and Long-Term Performance
The project was developed with a focus on long-term durability, efficient functionality, and reliable performance. The use of quality materials, proper construction techniques, and well-planned infrastructure helps ensure that the completed facility can effectively support commercial activities over the long term.
The building's infrastructure and utility systems were developed to provide a practical and comfortable environment while supporting the operational requirements of its occupants.
Project Completion
The Modern Commercial Complex was successfully completed with a strong emphasis on quality, durability, safety, and efficient execution. Careful planning and effective resource management helped ensure that the construction activities were carried out systematically while maintaining the required standards.
From the initial structural development to the final architectural finishing, every stage of the project was executed with attention to detail and a commitment to delivering a dependable and high-quality commercial facility.
Final Outcome
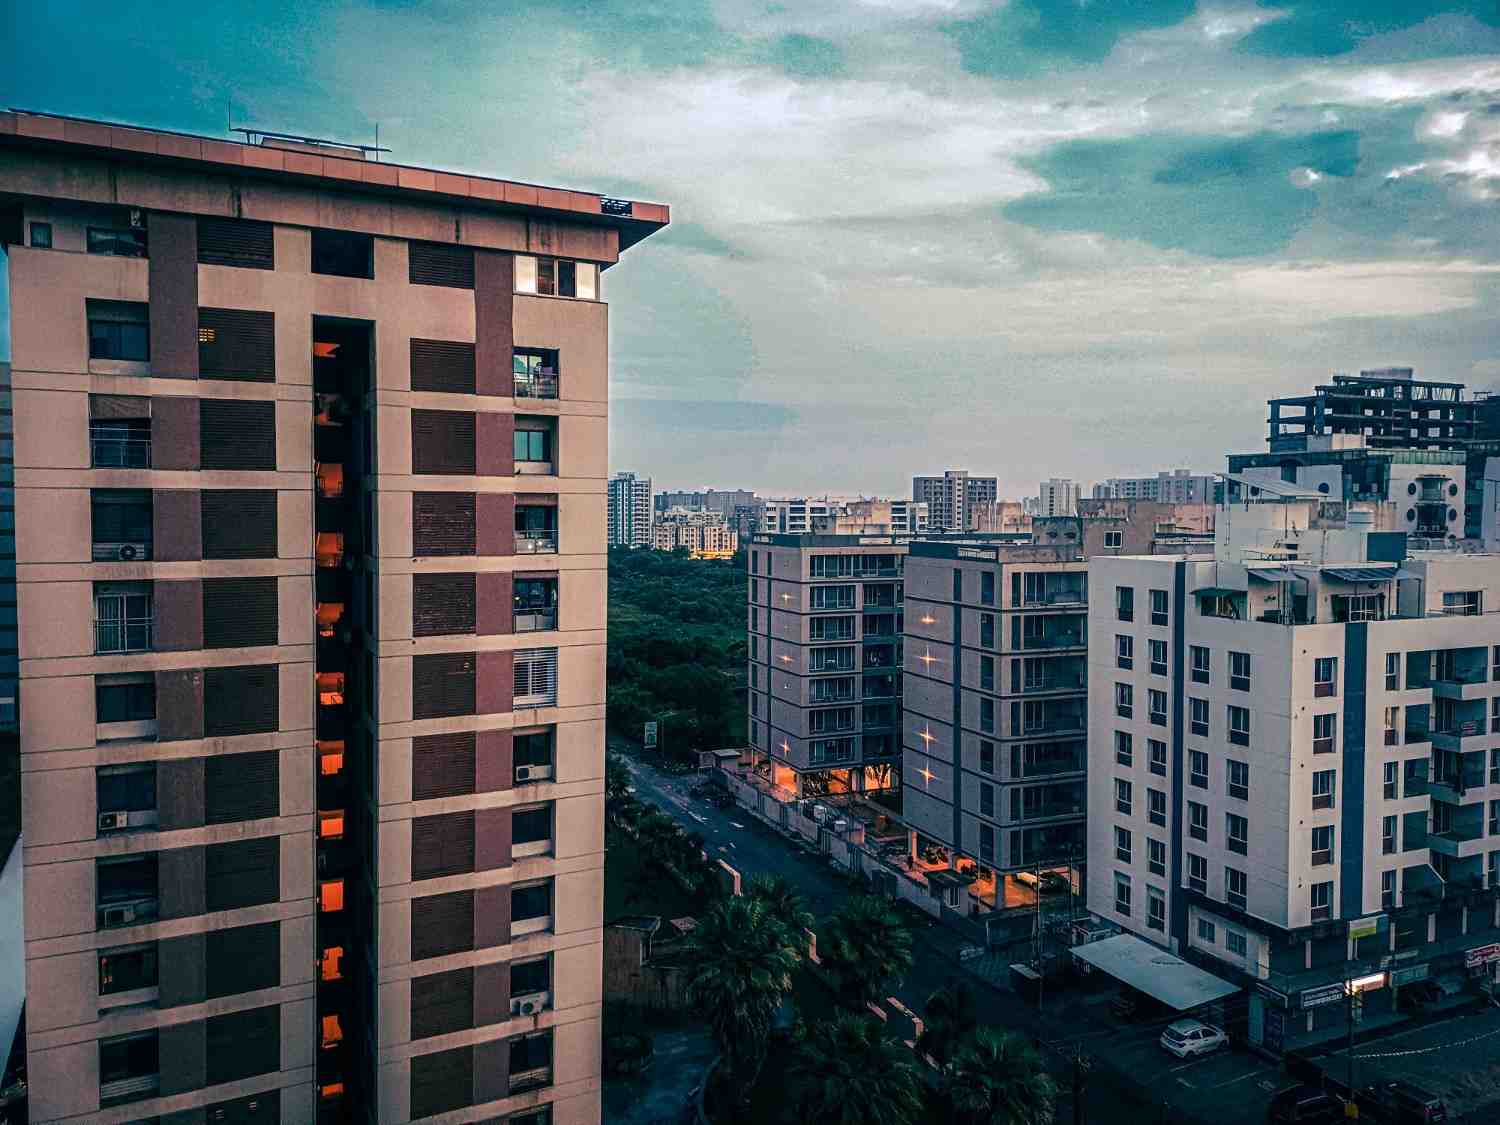
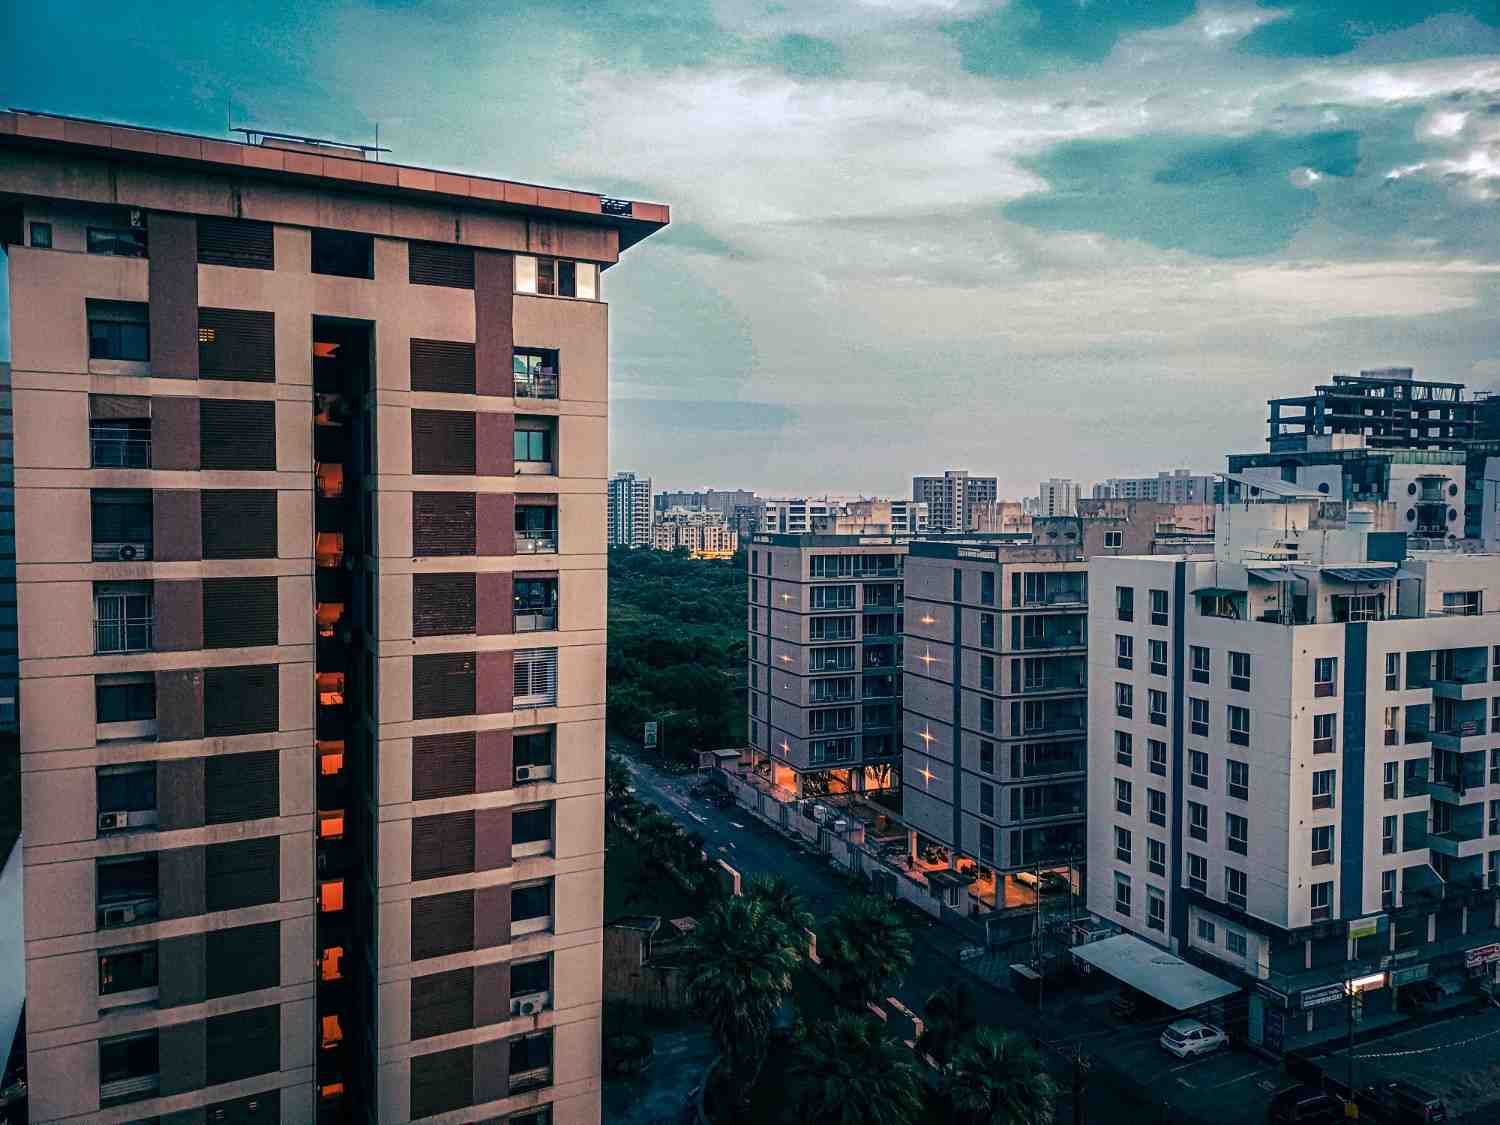
The completed Modern Commercial Complex provides a modern, functional, and professionally developed commercial environment designed to accommodate diverse business and operational requirements. The facility combines robust structural construction, reliable infrastructure, modern architectural elements, and quality finishing.
Overall, the project represents a successful combination of modern architectural concepts, sound engineering practices, quality construction, effective project management, and safety-focused execution. The completed facility delivers a durable, functional, and visually appealing commercial environment while providing long-term value to the client and its occupants.
Project Gallery